
Antoinette Soden
REALTOR®, Broker/Realtor


BEDS5
BATHS3 full 1 partial
SQUARE FEET4,638
MLS#4436920
STATUSActive
PROPERTY TYPEResidential - Single Family
SUBDIVISIONOlde Sycamore
Property Description
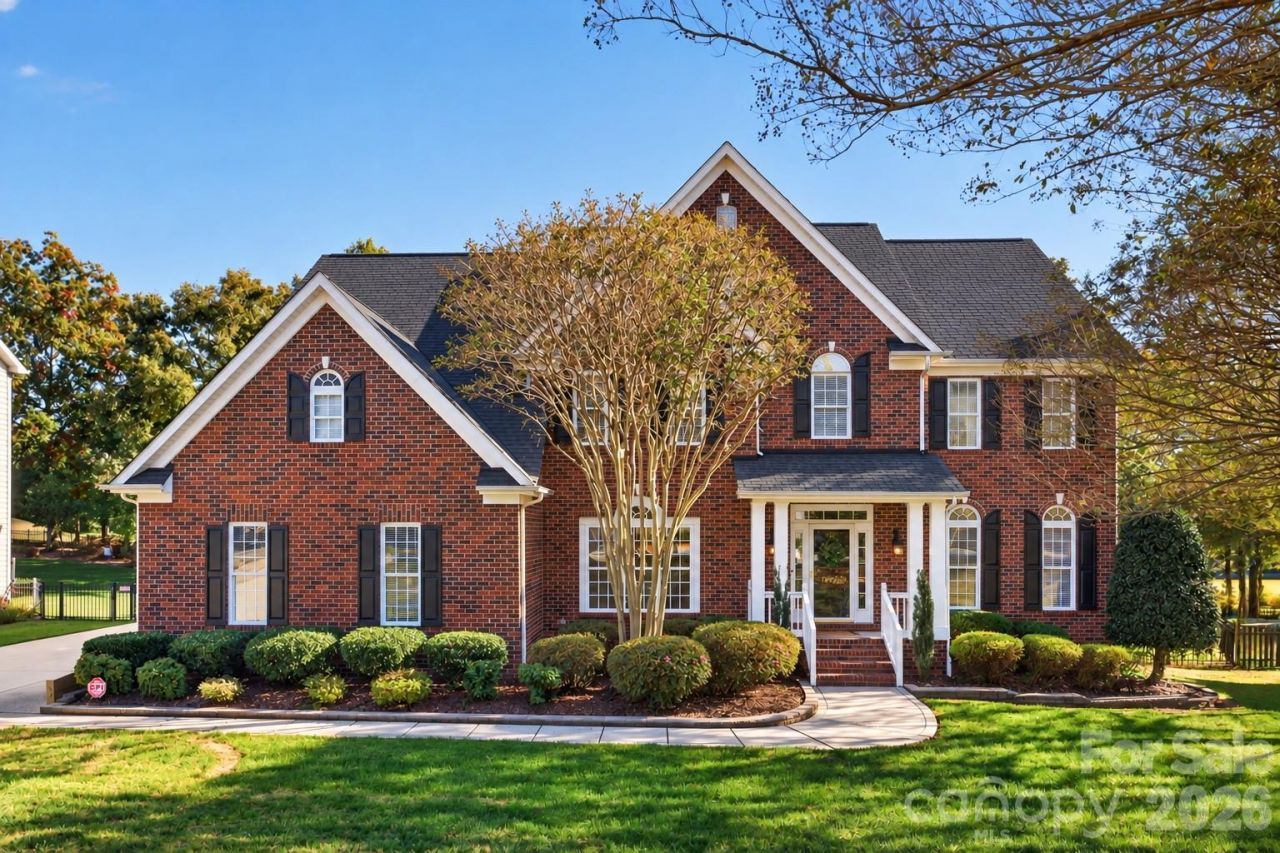
Enjoy the space, setting, and timeless architectural character of this impressive home overlooking the 15th hole of Olde Sycamore Golf Plantation. Offering over 4,600 square feet, five bedrooms, and two generous bonus rooms, this residence combines gracious proportions with inviting spaces designed for everyday comfort and memorable gatherings. Upon entering, the dramatic double-height foyer showcases classic decorative wall molding and an open view of the upper-level landing. Directly ahead, the light-filled main living room welcomes you with a striking fireplace as its focal point.The thoughtfully designed main level also features a separate formal sitting room across from the spacious dining room, along with a private office. The generously sized kitchen offers ample workspace and has been refreshed with fresh paint and new appliances, including a dishwasher and wall oven unit.From the kitchen, step outside to an expansive covered patio featuring aluminum screening and roll-down clear-vinyl weather panels that allow you to enjoy the open air or close the space to help shield against wind and the elements. Overlooking the golf course, this inviting outdoor living area can be enjoyed throughout the seasons. The fully fenced backyard features garden beds bathed in beautiful morning light, creating a peaceful backdrop for outdoor enjoyment and relaxed entertaining.Upstairs, the primary suite features a custom-built-in closet and an inviting bathroom with a jetted tub and shower. Four additional bedrooms include two connected by a Jack-and-Jill bathroom with double vanities, a bedroom with its own en-suite bath, and an oversized bedroom with double closets that could also serve as a recreation room. Two generous bonus rooms, located on the upper level and third floor, provide additional space for a media room, playroom, fitness area, hobbies, or workspace.Recent improvements enhance the home's fresh, move-in-ready appeal, including brand-new carpeting throughout, extending to both the main and secondary staircases. Additional updates include fresh paint throughout the walls and ceilings, new lighting fixtures, new smoke detectors, and new kitchen appliances. The oversized two-car garage has also been freshly repainted, and the professionally encapsulated crawlspace is equipped with a new AprilAire dehumidifier.Olde Sycamore residents enjoy community amenities including a swimming pool, clubhouse, and recently resurfaced tennis and pickleball courts. Located in Union County, the home offers access to the area's highly regarded schools and comparatively low property taxes. Just minutes from I-485, shopping, dining, and everyday conveniences.With its generous scale, classic architectural details, golf course views, and thoughtfully designed living spaces, this home presents a wonderful opportunity to enjoy the comfort, character, and lifestyle of Olde Sycamore.
Property Features
Property Type: Residential - Single Family
Fenced: Yes
Garage: 2 car attached
Heating: Forced Air, Natural Gas
Home Style: Transitional
Lot Size: 0.46 Acres
Roof Type: Architectural Shingle
Year Built: 2001
Amenities
Attic Stairs Pulldown
Built-in Features
Drop Zone
Kitchen Island
Walk-In Closet(s)
Feature Descriptions
Appliances: Bar Fridge, Dishwasher, Disposal, Electric Cooktop, Electric Oven, ENERGY STAR Qualified Dishwasher, Exhaust Hood, Microwave, Refrigerator with Ice Maker, Tankless Water Heater, Wall Oven, Washer/Dryer
Community Features: Clubhouse, Golf, Outdoor Pool, Pickleball, Pond, Tennis Court(s)
Days on Site: 3
Exterior: Brick Partial, Vinyl
Fireplace: Gas, Gas Log, Living Room
Flooring: Carpet, Linoleum, Parquet, Tile, Vinyl, Wood
Foundation: Crawl Space
HOA Fee: $170/ Quarterly
Laundry: Laundry Room, Main Level
Lot: Green Area, On Golf Course, Views
Parcel#: 08-309-068
Parking: Attached Garage, Garage Door Opener, Garage Faces Side
Patio/Porch: Covered, Deck, Front Porch, Rear Porch, Screened
Security: Carbon Monoxide Detector(s), Smoke Detector(s)
Sewer: Public Sewer
Special View Info: Golf Course, Year Round
Utilities: Cable Available, Fiber Optics, Underground Utilities
Water: City
Local Schools
High School: Piedmont
Middle School: Piedmont
Elementary School: Fairview
Listed By / Shown By
Listed By
Agency Name: Ivester Jackson Christie's
Agency Contact: davido@ivesterjackson.com
Shown By
Agent Name: Antoinette Soden
Agent Phone: (704) 562-1921
Agency Title: Lake Norman Realty

Estimate Your Payment
Estimated Payment
$ 4,654.08 per month $4,412.29 Principal & Interest $0.00 Property Tax (data not provided by mls) $241.79 Homeowner's InsuranceChange Payment Information


Based on information submitted to the MLS GRID. All data is obtained from various sources and may not have been verified by broker or MLS GRID. Supplied Open House Information is subject to change without notice. All information should be independently reviewed and verified for accuracy. Properties may or may not be listed by the office/agent presenting the information.” Displays of minimal information (e.g. “thumbnails”, text messages, “tweets,” etc., of two hundred (200) characters or less) are exempt from this requirement but only when linked directly to a display that includes all required disclosures. For audio delivery of listing content, all required disclosures must be subsequently delivered electronically to the registered consumer performing the property search or linked to through the devices application.
Listings courtesy of Canopy MLS as distributed by MLS GRID.
DMCA Notice:
The Digital Millennium Copyright Act of 1998, 17 U.S.C. § 512 (the “DMCA”) provides recourse for copyright owners who believe that material appearing on the Internet infringes their rights under U.S. copyright law. If you believe in good faith that any content or material made available in connection with our website or services infringes your copyright, you (or your agent) may send us a notice requesting that the content or material be removed, or access to it blocked. Notices must be sent in writing by email to DMCAnotice@MLSGrid.com. “The DMCA requires that your notice of alleged copyright infringement include the following information:
(1) description of the copyrighted work that is the subject of claimed infringement;
(2) description of the alleged infringing content and information sufficient to permit us to locate the content;
(3) contact information for you, including your address, telephone number and email address;
(4) a statement by you that you have a good faith belief that the content in the manner complained of is not authorized by the copyright owner, or its agent, or by the operation of any law;
(5) a statement by you, signed under penalty of perjury, that the information in the notification is accurate and that you have the authority to enforce the copyrights that are claimed to be infringed; and
(6) a physical or electronic signature of the copyright owner or a person authorized to act on the copyright owner’s behalf. Failure to include all of the above information may result in the delay of the processing of your complaint.
Privacy Policy / DMCA Notice / ADA Accessibility


This site is hosted, designed and copyright
© 1994 - 2026 by
Delta Media Group, Inc. -- Patent Pending --
10826 Persimmon Creek Drive | MLS# 4436920
This single family home located at 10826 Persimmon Creek Drive, Mint Hill, NC 28227 is currently listed for sale with an asking price of $829,000. This property was built in 2001 and has 5 bedrooms and 3 full and 1 partial baths with 4638 sq. ft. Persimmon Creek Drive is located in the Olde Sycamore subdivision. Search Olde Sycamore real estate on antoinettes.lakenormanrealty.com today.