
Antoinette Soden
REALTOR®, Broker/Realtor


BEDS3
BATHS3 full 1 partial
SQUARE FEET2,143
MLS#4438637
STATUSActive
PROPERTY TYPEResidential - Single Family
Property Description
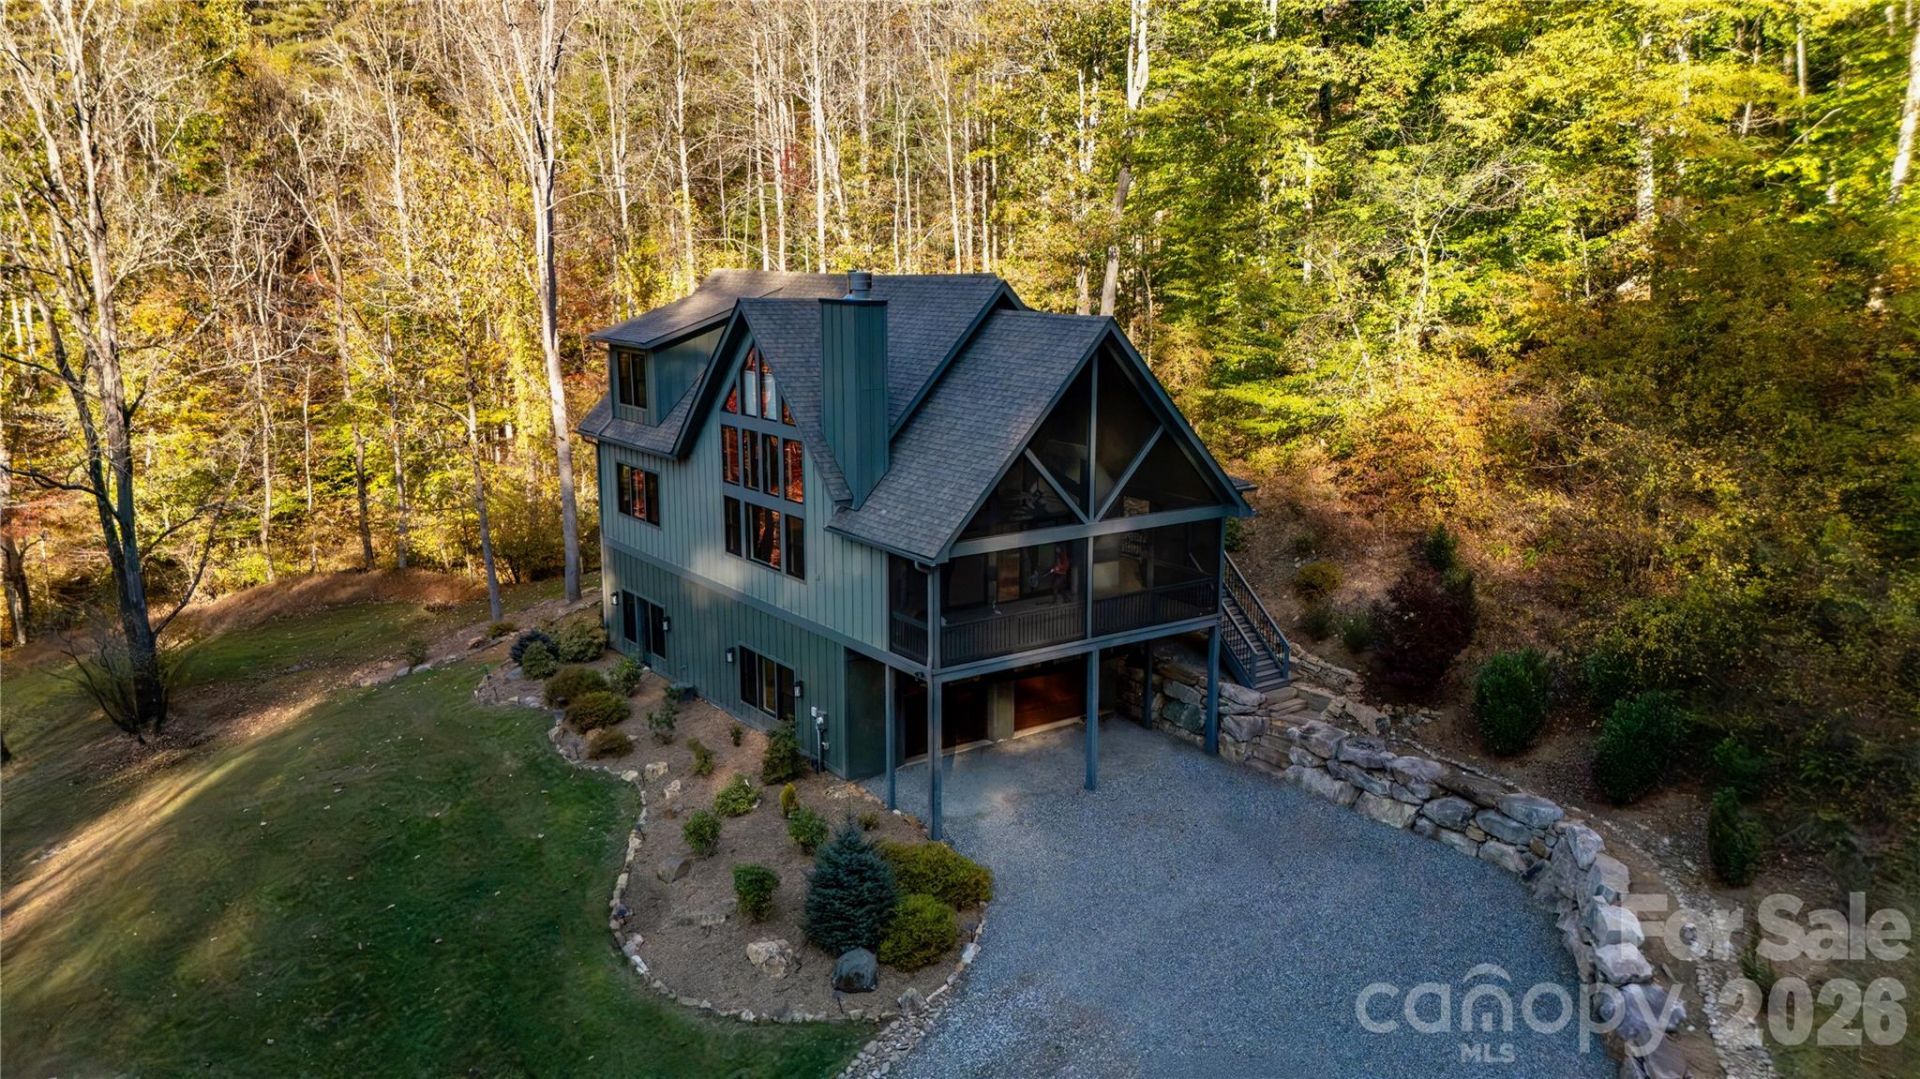
A One-of-a-Kind Private Mountain Retreat on 40 AcresTucked into a private mountain cove and surrounded by beautiful ridgelines, this custom-built 2021 home offers an extraordinary combination of privacy, modern luxury, acreage, and convenience to Asheville. Situated on approximately 40 acres, the property feels like your own private mountain sanctuary, with abundant wildlife, professionally landscaped grounds, a charming spring-fed pond, and private trails winding through the property?including a trail leading to breathtaking mountain views at approximately 3,000 feet.The thoughtfully designed home features 3 bedrooms, 3.5 baths, a spacious loft, and inviting indoor and outdoor living spaces. The stunning great room showcases soaring 24-foot tongue-and-groove wood ceilings, creating a dramatic sense of openness while adding warmth and rustic elegance. Quality craftsmanship is evident throughout, with custom Amish cabinetry, quartz countertops, COREtec luxury vinyl plank flooring, stainless steel smart appliances, an induction cooktop, automatic window blinds, and Alexa-enabled smart-home features with Lutron switches. The two-car garage includes a convenient dog-washing station, perfect for pet owners and outdoor enthusiasts.The primary suite provides a peaceful retreat with a jetted tub, while a high-efficiency built-in wood stove adds warmth and character to the home. The finished lower level features a separate private suite complete with its own bathroom, kitchenette, private entry and dedicated washer and dryer. This versatile living space is ideal for extended family or visiting guests. It also offers potential for rental income.Outdoor living is just as impressive. Relax on the screened porch, soak in the hot tub, gather around the outdoor wood-burning fireplace, or enjoy the firepit while taking in gorgeous mountain views. An expansive 80' x 80' open grassy field provides a wonderful space for outdoor sports, recreation, games, or exercising dogs. With 40 acres of privacy and natural beauty, this property offers endless opportunities to enjoy the outdoors.For RV enthusiasts, this property truly stands apart. The oversized RV parking area features 50-amp electrical service and its own dedicated RV dump tank, completely separate from the home's septic system. This thoughtfully designed setup provides exceptional convenience for motorhome owners.A separate, fully insulated hobby house with electricity, heating, and air conditioning provides flexible space for a home office, art studio, workshop, or personal retreat. An additional storage shed offers even more room for tools, equipment, and recreational gear.Despite its exceptionally private setting, the property offers convenient access to Asheville and surrounding communities. French Broad fiber-optic internet provides modern connectivity, making this peaceful mountain retreat equally appealing for remote work or everyday living.Experience the beauty of mountain living without sacrific
Property Features
Property Type: Residential - Single Family
Basement: Yes
Basement: Exterior Entry, Full, Interior Entry, Partially Finished, Storage Space, Walk-Out Access, Walk-Up Access
Garage: 2 car attached
Heating: Central, Heat Pump, Wood Stove
Lot Size: 40.09 Acres
Roof Type: Fiberglass, Wood Trusses
Year Built: 2021
Amenities
Built-in Features
Cable Prewire
Garden Tub
Hot Tub
Kitchen Island
Open Floorplan
Split Bedroom
Storage
Walk-In Closet(s)
Whirlpool
Above Ground Hot Tub / Spa
Fire Pit
Feature Descriptions
Accessibility Features: Two or More Access Exits
Appliances: Convection Microwave, Convection Oven, Dishwasher, Disposal, Dryer, Electric Cooktop, Electric Oven, Electric Water Heater, ENERGY STAR Qualified Washer, ENERGY STAR Qualified Dishwasher, ENERGY STAR Qualified Dryer, ENERGY STAR Qualified Refrigerator, Exhaust Fan, Filtration System, Heat Pump Water Heater, Ice Maker, Induction Cooktop, Microwave, Oven, Refrigerator with Ice Maker, Self Cleaning Oven, Wall Oven, Washer, Washer/Dryer
Exterior: Fiber Cement
Fireplace: Fire Pit, Great Room, Outside, Porch, Wood Burning, Wood Burning Stove
Flooring: Vinyl
Foundation: Slab
Hot Tub: Yes
Laundry: Utility Room, Inside, Laundry Room, Lower Level, Main Level, Multiple Locations, Sink
Lot: Green Area, Hilly, Level, Pond(s), Private, Wooded, Views
Other Structures: Shed(s)
Parcel#: 9779-30-7940
Parking: Driveway, Attached Garage, Garage Faces Side, Keypad Entry, RV Access/Parking
Patio/Porch: Covered, Deck, Patio, Rear Porch, Screened, Side Porch
Security: Carbon Monoxide Detector(s), Smoke Detector(s)
Sewer: Septic Installed
Special View Info: Long Range, Mountain(s), Winter, Year Round
Utilities: Electricity Connected, Fiber Optics, Underground Power Lines, Underground Utilities, Wired Internet Available
Water: Well
Window Features: Insulated Window(s), Window Treatments
Local Schools
High School: Madison
Middle School: Madison
Elementary School: Mars Hill
Listed By / Shown By
Listed By
Agency Name: Seller Solutions
Agency Contact: john.sellersolutions@gmail.com
Shown By
Agent Name: Antoinette Soden
Agent Phone: (704) 562-1921
Agency Title: Lake Norman Realty

Estimate Your Payment
Estimated Payment
$ 8,364.99 per month $7,930.41 Principal & Interest $0.00 Property Tax (data not provided by mls) $434.58 Homeowner's InsuranceChange Payment Information


Based on information submitted to the MLS GRID. All data is obtained from various sources and may not have been verified by broker or MLS GRID. Supplied Open House Information is subject to change without notice. All information should be independently reviewed and verified for accuracy. Properties may or may not be listed by the office/agent presenting the information.” Displays of minimal information (e.g. “thumbnails”, text messages, “tweets,” etc., of two hundred (200) characters or less) are exempt from this requirement but only when linked directly to a display that includes all required disclosures. For audio delivery of listing content, all required disclosures must be subsequently delivered electronically to the registered consumer performing the property search or linked to through the devices application.
Listings courtesy of Canopy MLS as distributed by MLS GRID.
DMCA Notice:
The Digital Millennium Copyright Act of 1998, 17 U.S.C. § 512 (the “DMCA”) provides recourse for copyright owners who believe that material appearing on the Internet infringes their rights under U.S. copyright law. If you believe in good faith that any content or material made available in connection with our website or services infringes your copyright, you (or your agent) may send us a notice requesting that the content or material be removed, or access to it blocked. Notices must be sent in writing by email to DMCAnotice@MLSGrid.com. “The DMCA requires that your notice of alleged copyright infringement include the following information:
(1) description of the copyrighted work that is the subject of claimed infringement;
(2) description of the alleged infringing content and information sufficient to permit us to locate the content;
(3) contact information for you, including your address, telephone number and email address;
(4) a statement by you that you have a good faith belief that the content in the manner complained of is not authorized by the copyright owner, or its agent, or by the operation of any law;
(5) a statement by you, signed under penalty of perjury, that the information in the notification is accurate and that you have the authority to enforce the copyrights that are claimed to be infringed; and
(6) a physical or electronic signature of the copyright owner or a person authorized to act on the copyright owner’s behalf. Failure to include all of the above information may result in the delay of the processing of your complaint.
Privacy Policy / DMCA Notice / ADA Accessibility


This site is hosted, designed and copyright
© 1994 - 2026 by
Delta Media Group, Inc. -- Patent Pending --
60 Plain View Way | MLS# 4438637
This single family home located at 60 Plain View Way , Mars Hill, NC 28754 is currently listed for sale with an asking price of $1,490,000. This property was built in 2021 and has 3 bedrooms and 3 full and 1 partial baths with 2143 sq. ft. Search Mars Hill real estate on antoinettes.lakenormanrealty.com today.